
Western Branch is a genuine oddity: it is part of the City of Chesapeake but physically detached from the rest of it, sitting against Portsmouth on the western side of the Elizabeth River's Western Branch. That is not trivia when you are getting quotes. Your permit runs through Chesapeake while a neighbor a few streets over in Churchland pulls a Portsmouth permit, on a different fee schedule and a different inspection queue.
The housing is mostly 1960s through 1990s ranches, split-levels, and colonials with newer construction filling in since. Framing is square, openings are standard, and there is none of the plaster and knob-and-tube work that comes with an older Portsmouth or Norfolk neighborhood. Panels vary by build decade, so we check service capacity on the first visit rather than at rough-in.
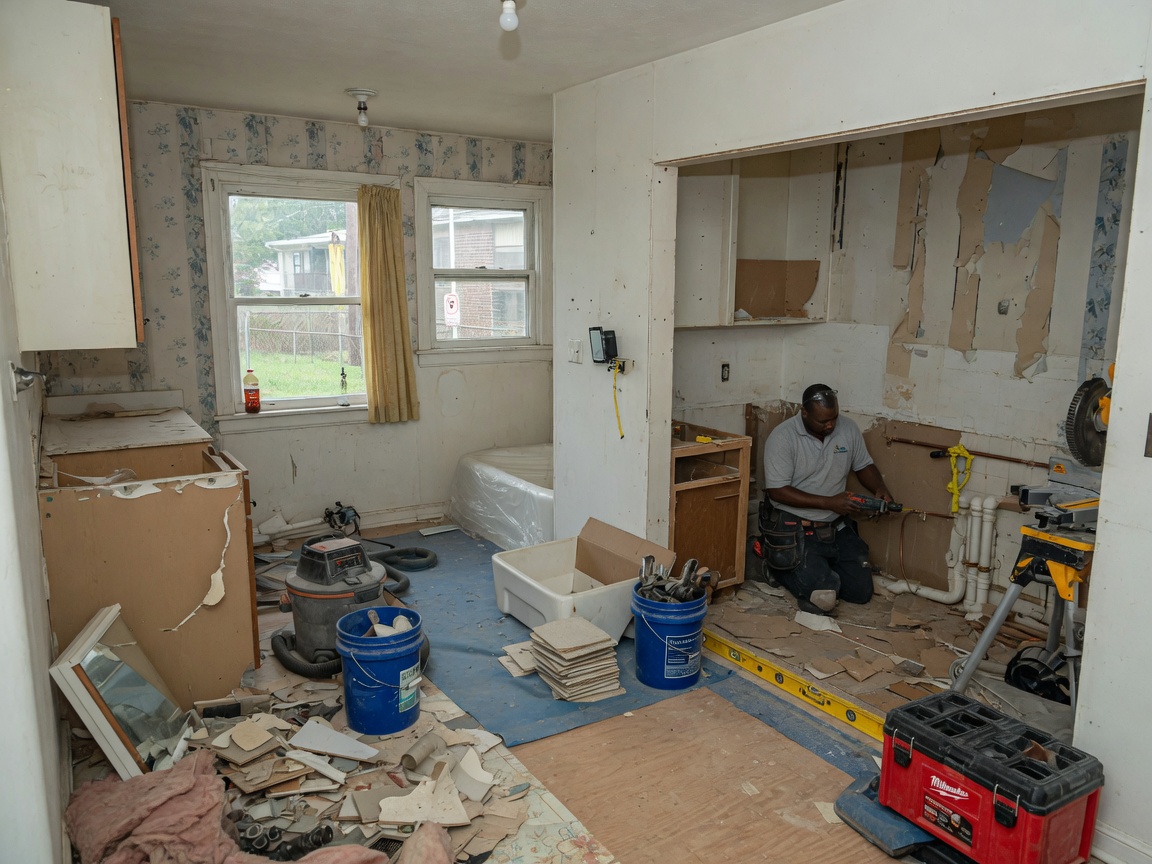
As with most of Chesapeake, the lots give us room to work. Dumpster placement and on-site staging are usually straightforward, which shortens the schedule against a job on a narrow city street. The most valuable change in these floor plans is almost always structural rather than cosmetic: opening the kitchen to the dining or family room. We reach Western Branch via I-664 and Portsmouth Boulevard in 25 to 30 minutes, routing around the Midtown Tunnel rather than through it.
Around Western Branch
We regularly work near:
- 📍Portsmouth Boulevard
- 📍Churchland Boulevard
- 📍Western Branch of the Elizabeth River
- 📍I-664
- 📍Taylor Road
- 📍Western Branch Park
Kitchen Remodel Norfolk in Western Branch — Local Notes
- •Western Branch is part of Chesapeake but geographically detached from it, so permits run through Chesapeake while neighboring Churchland runs through Portsmouth.
- •Housing is largely 1960s to 1990s ranches, split-levels, and colonials with square framing and no plaster or knob-and-tube.
- •We route via I-664 and Portsmouth Boulevard rather than the Midtown Tunnel, which keeps the 25 to 30 minute drive time reliable.
- •Lot and driveway sizes allow on-site dumpster placement and material staging rather than daily staged deliveries.
- •Closed-off floor plans mean opening the kitchen to the dining or family room usually delivers more than cabinetry alone; on split-levels that wall often carries load.