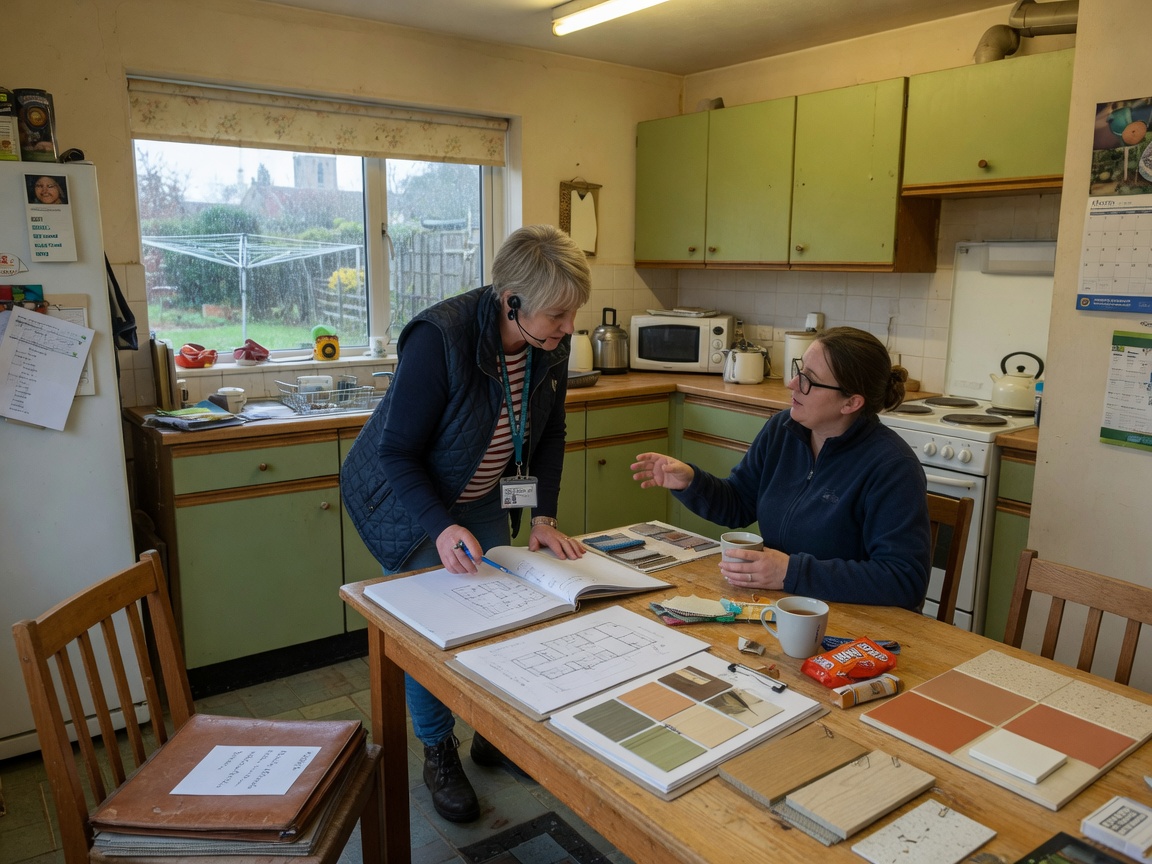
Kitchen design and consultation starts with measuring the actual footprint in neighborhoods like Ghent and Colonial Place where many homes date to the early 1900s. These houses often have narrow doorways, settled floors, and original plumbing that must be mapped before any cabinet or appliance layout is drawn. A designer who works here knows to check for cast-iron drains under the slab and to plan for the extra ventilation needed once hot humid summers arrive. Skipping that step leads to cabinets that fit on paper but bind once humidity swells the wood.
Local city codes in Norfolk require specific clearances around gas ranges and island seating that differ from neighboring Virginia Beach or Chesapeake rules. During consultation we review the current electrical service size because many Downtown Norfolk and Berkley homes still carry 100-amp panels that cannot support a full induction cooktop plus new lighting without an upgrade. We also note window orientation because south-facing kitchens in Ocean View receive intense afternoon sun that can affect finish choices and cooling loads.
Material decisions are guided by real conditions rather than catalogs. Solid wood cabinets can cup in Norfolk summers if not properly sealed, while quartz holds up better near the coast. We walk clients through how Town Point Park humidity and salt air reach even inland streets and what that means for hardware and countertop edges. The consultation ends with a written scope that lists every constraint discovered on site so the later remodel crew works from the same facts.
Technician insight
In Norfolk the thing that catches most people out with Kitchen Design and Consultation is the floor slope in pre-1950 Ghent and Colonial Place homes. A half-inch drop across the room looks minor on paper but forces cabinet bases to be shimmed or cut on site, and that change ripples into countertop seams and appliance heights.
Ghent row house layout fix
The owners wanted an island but the kitchen sat between two load-bearing walls. Measurement showed the floor sloped three-quarters of an inch toward the back door. We shifted the island parallel to the slope and specified adjustable legs plus a thicker countertop edge so the surface read level. The final plan kept the original plumbing stack and passed Norfolk inspection without added framing.
Kitchen Design and Consultation Services We Offer
✓Initial Space Assessment
On-site measurement and constraint mapping of your Norfolk kitchen including door swings, floor slope, and existing mechanicals.
✓Custom Layout Planning
Creation of two to three workable floor plans that respect the actual dimensions and load-bearing walls found in Ghent and Berkley homes.
✓Material Selection Guidance
Review of cabinet, countertop, and flooring options proven to handle Norfolk humidity and daily use in local households.
✓Code Compliance Review
Check of Norfolk city requirements for ventilation, electrical loads, and clearances before any drawings are finalized.
✓3D Visualization Services
Digital renderings that show how new cabinets and lighting will look under the actual window placement in your kitchen.
✓Budget Optimization Consultation
Line-by-line review of design choices to keep the project within the numbers discussed at the first meeting.
Kitchen Design and Consultation Cost in Norfolk, VA
| Service | Typical Range | What Affects It |
|---|---|---|
| Initial design consultation | $200 to $450 | Varies with square footage and whether multiple site visits are needed |
| Full concept package with renderings | $800 to $1,600 | Includes two revisions and final hand-off documents |
| Material and finish review add-on | $300 to $500 | Added when extensive product sourcing is requested |
Ranges are typical for Norfolk, VA and confirmed with an exact written quote before any work starts.
How it works
- 1
Discovery Meeting
We meet at your Norfolk address to discuss goals, timeline, and any pain points with the current kitchen.
- 2
Site Documentation
Detailed measurements, photos, and notes on mechanicals, windows, and floor conditions are recorded.
- 3
Concept Development
Two or three layout options are prepared with material suggestions suited to local climate and housing age.
- 4
Review and Refinement
We walk through the concepts together, adjust for code or budget, and finalize the direction.
- 5
Hand-off Package
You receive drawings, material lists, and a scope document ready to share with the remodeling crew.
Pricing
Design consultations are quoted as a flat fee credited toward the full remodel when you proceed with the project.